

IB-HOUSING
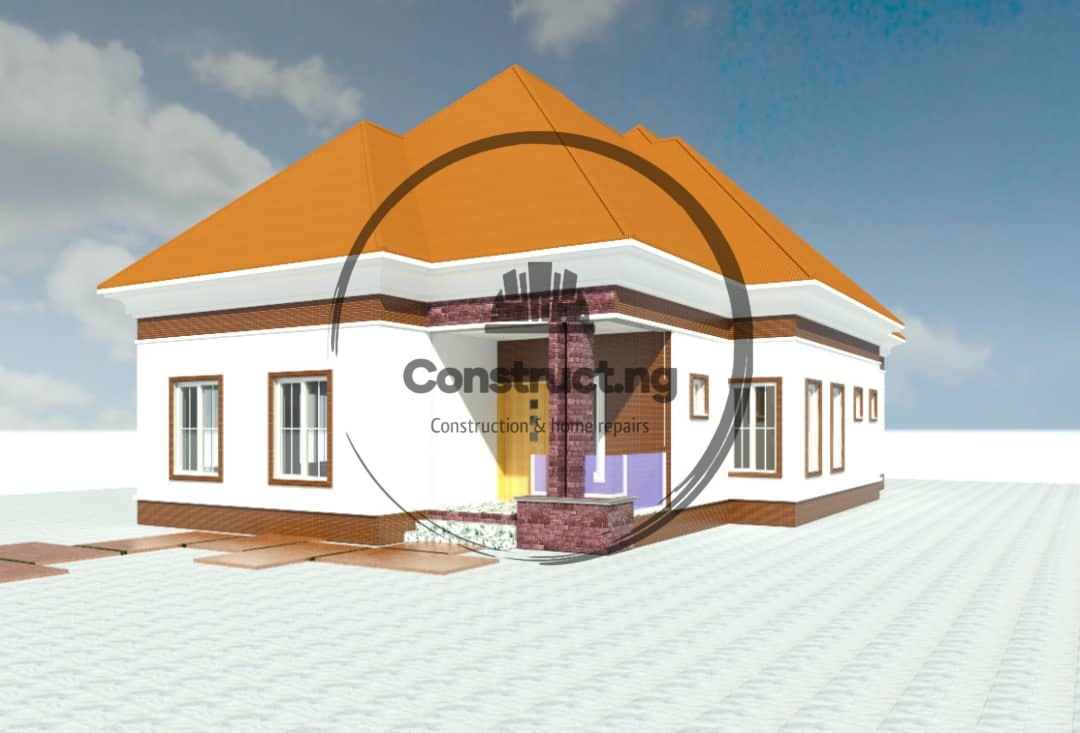
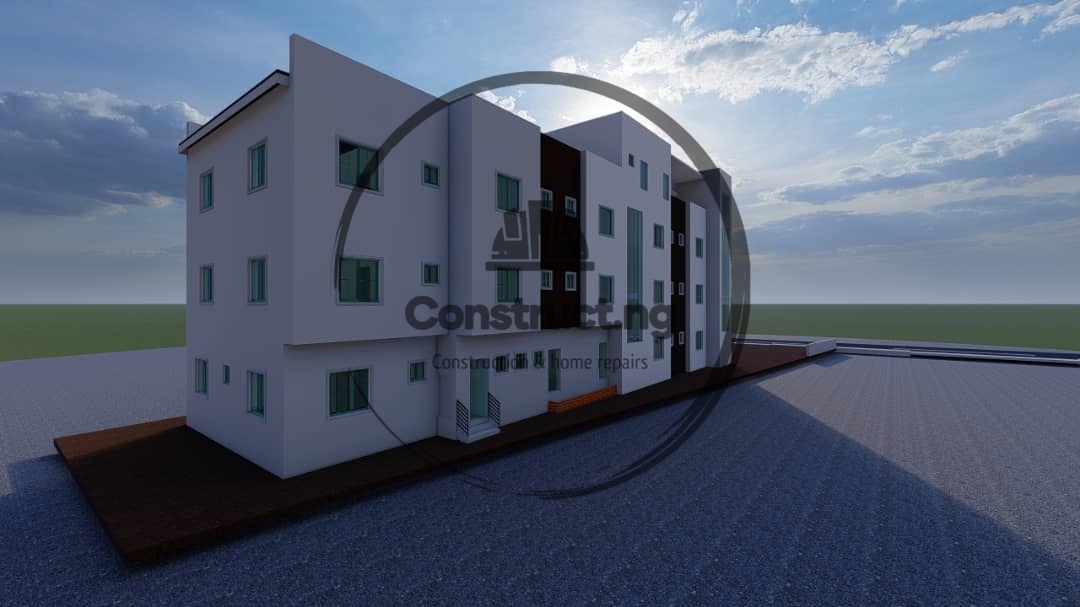
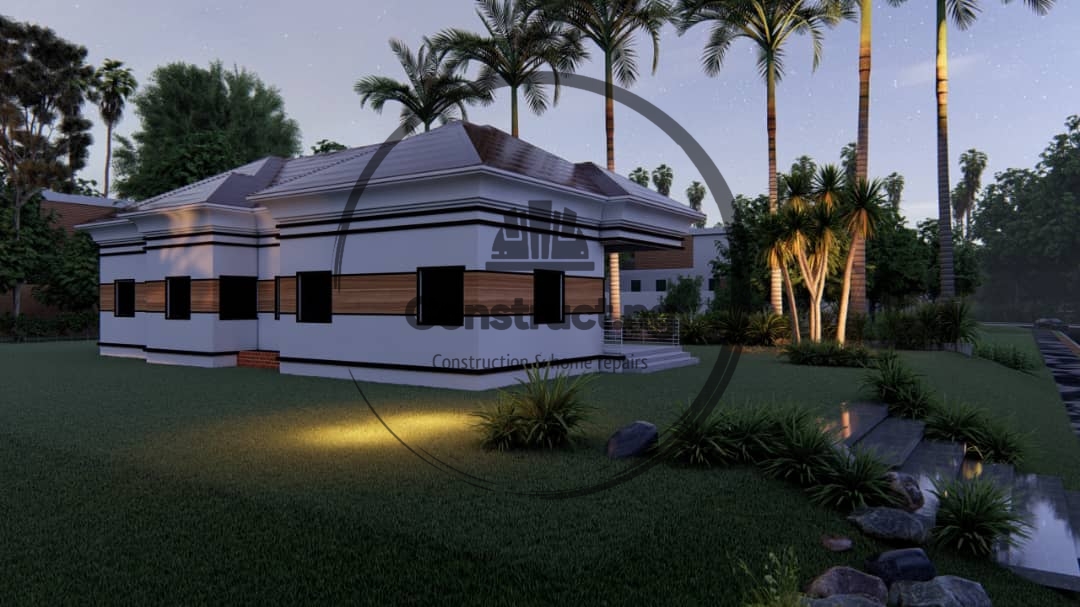
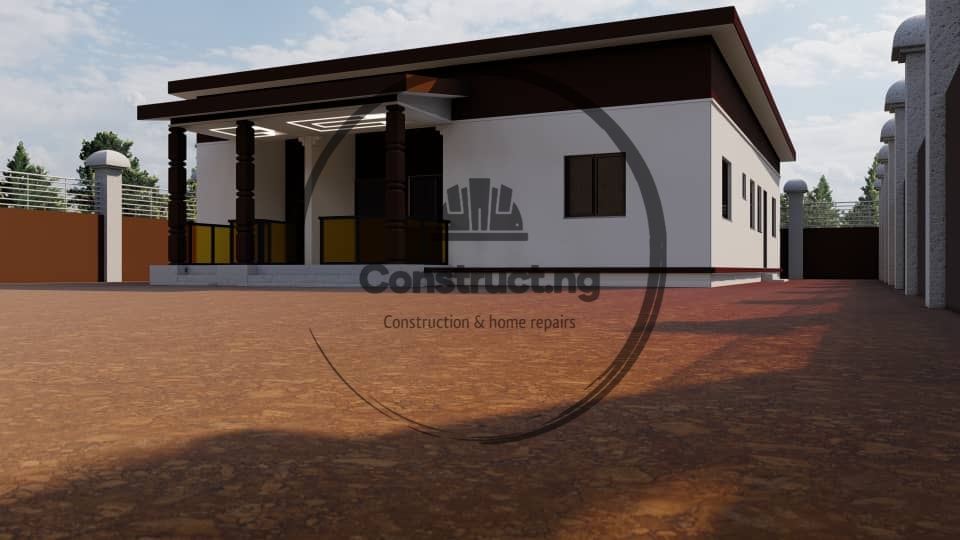
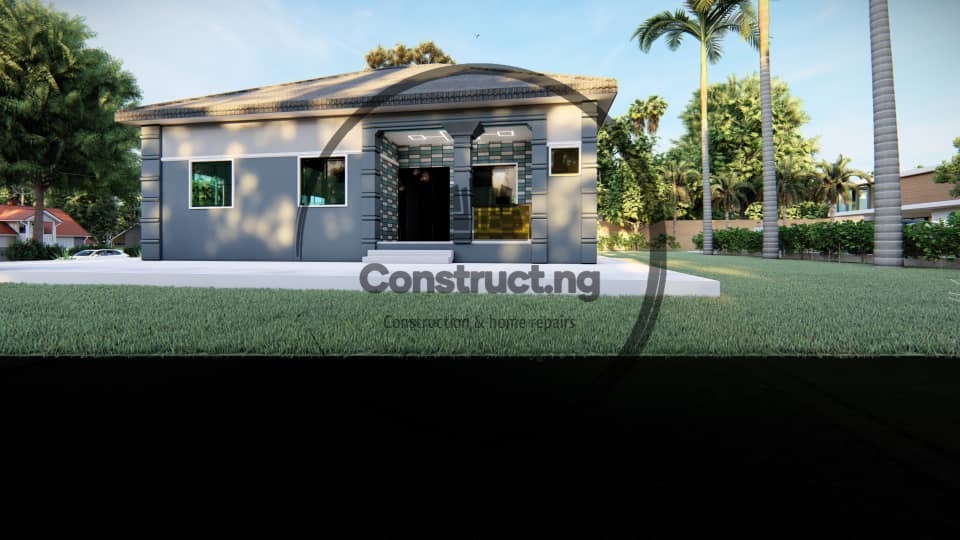
My expertise in architectural planning, both 2D and 3D, brings designs to life and transforms concepts into functional structures. My services include:
2D Architectural Drafting: Creating precise floor plans, elevations, sections, and construction details that guide builders and engineers.
3D Modeling & Visualization: Developing realistic 3D representations to help clients visualize spaces before construction begins.
Conceptual Design: Translating ideas into structured designs that balance aesthetics, functionality, and structural integrity.
Interior & Exterior Design Planning: Crafting layouts that optimize space usage while maintaining visual appeal.
Blueprint & Technical Drawings: Producing detailed documents essential for construction approvals and execution.
Site Analysis & Planning: Evaluating land conditions to ensure structural feasibility and sustainability.
Consultation & Customization: Advising clients on design options, materials, and architectural trends to tailor solutions to their specific needs.
My role bridges creativity and technical precision, ensuring that every project is both inspiring and structurally sound.
We write rarely, but only the best content.
Please check your email for a confirmation email.
Only once you've confirmed your email will you be subscribed to our newsletter.